Property photo 1
Property photo 2
Property photo 3
Property photo 4
Property photo 5
4 Beds
3 Baths
3,763 sqft

$515,000

110 GOLDEN PHEASANT Drive, Slidell LA, 70461

Price per sqft$136.86
Built in1988
Property size3,763 sqft
Property typeResidential
Courtesy of Jeffery Puckett with Compass Slidell

Overview

Active

Listed Oct 19, 2026

Updated 4 days ago

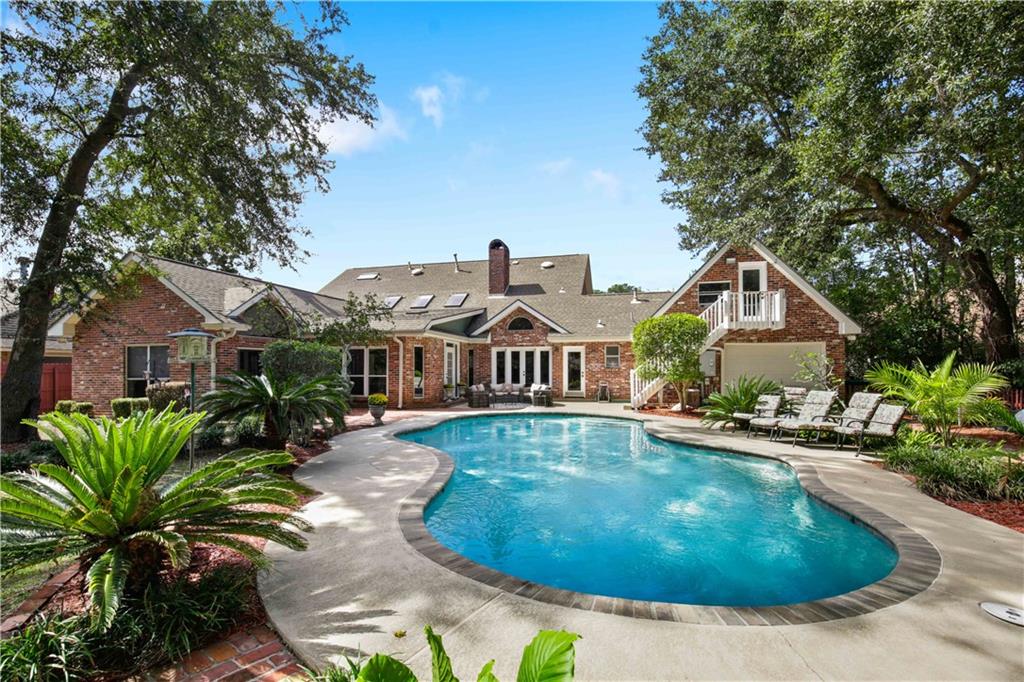
***PRIME LOCATION & NORTHSHORE HIGH SCHOOL DISTRICT  *** Entertainer's Dream!!  ***  Gorgeous Acadian with St Louis brick spacious floored porch, sparkling windows; custom woodwork accents; inside & out! Beautiful landscaping and oak tree too! ****   It's on ALMOST 3/4 an acre with a spacious inground gunite pool; cool coat decking, brick patio, brick garden border AND lush landscaping. **** Main house has four bedrooms with a den/fifth bedroom option; then add in the 306 sq ft BONUS ROOM over garage with private entrance too! **** Welcome into the light filled two story foyer, beautiful chandelier & elegant staircase with ornamental metal scrollwork with adjacent formal dining room with plantation shutters. Elegant archway leads into the light filled two story den; features include beautiful woodwork and custom two sided fireplace to kitchen; spacious enough to accommodate all your furniture! Plenty of glass & decorative transoms lead into a beautiful sunroom with rich brick floors overlooking the majestic backyard oasis. See through fireplace and custom arched design in the spacious kitchen add character and charm. Plus, plenty of cabinets with some glass fronts; gleaming granite and extra bar seating. Indoor laundry too. Third full bath with convenient access to the pool. You'll love the oversized primary bedroom on first floor with soaring ceiling, extra seating area & plenty of closet space. Primary bathroom garden spa tub under beautiful arched window; double granite vanities offering plenty of counter space. Convenient access to large office with built in cabinets and bookcases overlooking the front porch; is also listed as potential 5th bedroom if needed. Upstairs bathroom with skylight and upscale tile accents.  Updated Solid wood interior doors, double insulated windows, recessed lights. Workshop with overhang; great for all your projects! Flood insurance not needed by lender. Great WST electric provider.

$3,426/mo

Est. mortgage payment based on a $515,000 home price.

All estimates are provided by Luxury Presence for informational purposes only. Actual amounts may vary.

Additional information

MLS® ID
2580268

Interior Features

Bedrooms
4
Bathrooms
3
Fireplace
Yes
Cooling
Yes
Heating
Yes
Basement
No

Exterior Features

Lot Size
0.69 Acres

Other Property Details

Association Fee Frequency
Yearly
Garage
Yes
Pool
Yes
MLS provider logo

Listing Contact: (985) 707-4145 

Based on information from the Gulf South Real Estate Information Network as of 10/23/2026. This information is for your personal, non-commercial use and may not be used for any purpose other than to identify prospective properties you may be interested in purchasing. Display of MLS data is usually deemed reliable but is NOT guaranteed accurate by the MLS. Buyers are responsible for verifying the accuracy of all information and should investigate the data themselves or retain appropriate professionals. Information from sources other than the Listing Agent may have been included in the MLS data. Unless otherwise specified in writing, Broker/Agent has not and will not verify any information obtained from other sources. The Broker/Agent providing the information contained herein may or may not have been the Listing and/or Selling Agent.

©2026 Gulf South Real Estate Information Network. All rights reserved.
Data last updated 4:31 AM UTC, 10/23/2026


Powered by Luxury Presence